- Cell: (423) 595-1907
- Unlocking Doors to Your Dreams

Diana Seavey
AHWD, CRS, GRI, REALTOR®, SNP, E-PRO ABR, RENE, C2EX
BEDS3
BATHS2 full
SQUARE FEET1,478
MLS#1541052
STATUSActive
PROPERTY TYPEResidential - Single Family
SUBDIVISIONHamilton On Hunter
NEIGHBORHOODCounty
Property Description
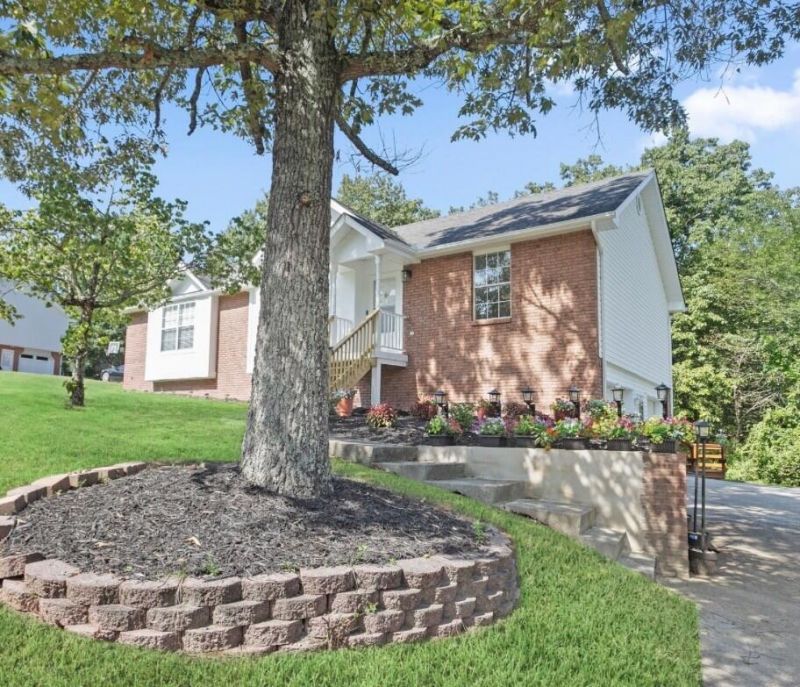
Welcome home to this charming, all-brick, 1-level residence offering 3 bedrooms, 2 bathrooms, and 1,478 sq. ft. of move-in-ready living space in desirable Ooltewah. Meticulously maintained, this home pairs timeless durability with impressive recent upgrades, including a 5-year-old furnace/HVAC, a whole-house water filtration system, 3-year-old flooring, a 1-year-old range, new range hood, new toilets, and updated shower heads. Exterior highlights feature fresh paint, an inspected roof with replaced shingles, new vents and pipe boots, new soffit, fascia, and siding, new front steps, new storm doors at every entry, and a fresh pressure wash. Step outside to a 3-year-old rear patio complete with a fire-pit table and furniture that can stay with the home! Downstairs, the massive basement/garage matches the main floor's footprint--offering endless room for a private gym, workshop, or storage. Includes a kitchen deep freezer and Vivint security equipment setup. Convenient to shopping, dining, and major roadways, this turn-key home is ready for its next owner!
Property Features
Property Type: Residential - Single Family
Basement: Yes
Basement: Full
Cooling: Central Air, Electric
Fireplaces: 1
Fuel Type: Electric
Garage: 2 car attached
Heating: Central, Electric
Lot Size: 0.70 Acres
Taxes: $1,285
Year Built: 1997
Feature Descriptions
Appliances: Dishwasher, Electric Water Heater, Free-Standing Electric Range, Refrigerator
Common Amenities: None
Days on Site: 44
Exterior: Brick, Other
Exterior Amenities: None
Fireplace: Den, Family Room, Gas Starter, Gas Log
Interior Amenities: Cathedral Ceiling(s), Ceiling Fan(s), Eat-in Kitchen, High Ceilings, Pantry, Primary Downstairs, Walk-In Closet(s), Separate Dining Room, Connected Shared Bathroom
Laundry: Laundry Closet
Lot: Gentle Sloping
Lot Dimensions: 116.80X270.44
Parcel #: 113o H 013
Parking: Basement, Garage Door Opener
Patio/Porch: Deck, Patio
Local Schools
High School: Central High School
Middle School: Hunter Middle
Elementary School: Wallace A. Smith Elementary
Listed By / Shown By
Listed By
Agency Name: Keller Williams Nashville-Franklin
Agency Phone: 615-778-1818
Shown By
Agent Name: Diana Seavey
Agent Phone: Cell: (423) 595-1907
Agency Title: Crye-Leike Real Estate Services

Source: CARMLS
Estimate Your Payment
Estimated Payment
$ 950.36 per month $745.56 Principal & Interest $107.08 Property Tax $97.71 Homeowner's InsuranceChange Payment Information
Privacy Policy / DMCA Notice / ADA Accessibility


This site is hosted, designed and copyright
© 1994 - 2026 by
Delta Media Group, Inc. -- Patent Pending --
5819 Riley Road | MLS# 1541052
This single family home located at 5819 Riley Road, Ooltewah, TN 37363 is currently listed for sale with an asking price of $334,999. This property was built in 1997 and has 3 bedrooms and 2 full baths with 1478 sq. ft. Riley Road is located in the Hamilton On Hunter subdivision. Search Hamilton On Hunter real estate on dianaseavey.crye-leike.com today.